

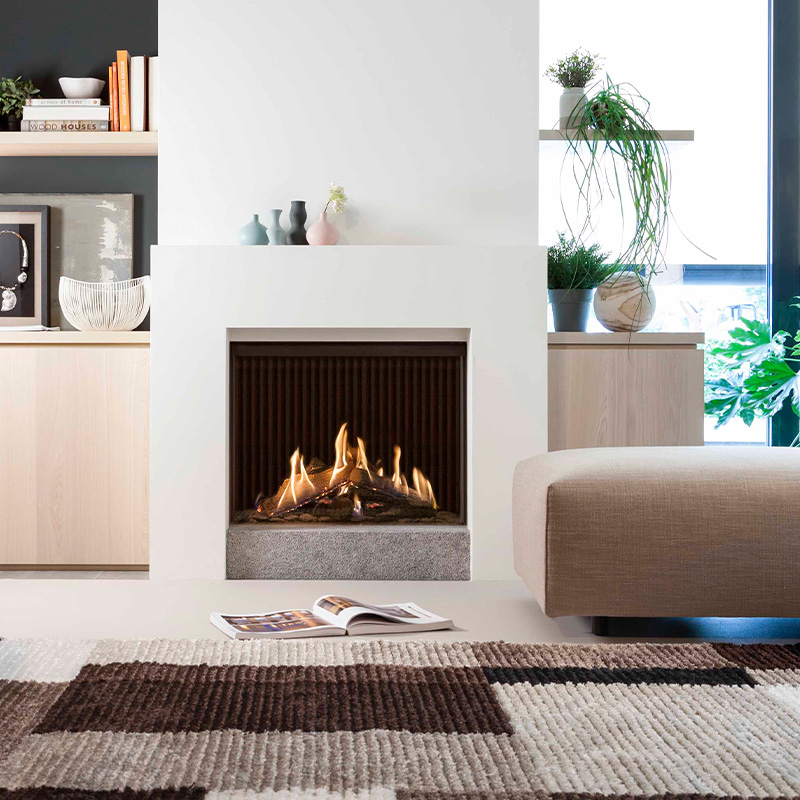
Kalfire GP75/59F
Built in Balanced Flue Gas Fire
The Kalfire GP75/59F combines cutting-edge gas fire technology with high end design. The prestige burner creates a tall natural flame that brings atmosphere to any space, while optional features like the Natural Spark Generator NSG and Anti Reflective glass deliver the feel of a real open fire experience
depending on surround, scope and site requirements.
No chimney
Smoke control approved
New build
Open-plan rooms
Eco-friendly fuel
Six selling points + key spec strip.
01.
No chimney needed – vents through external wall.
02.
High efficiency rating, suitable as a primary heat source.
Compliant in smoke control areas, including London.
Hybrid burner upgrade option for enhanced
flame realism.
05.
Crystal-clear glass and a deep, layered fire picture
06.
Designed and built in the Netherlands, five-year
warranty.
Key Spec
| Heat output | 7.5 kW |
| Fuel type | Natural gas / LPG |
| Efficiency | – |
| Smoke control | Yes |
| Suited to | New build / no chimney |
| Country of origin | Netherlands |
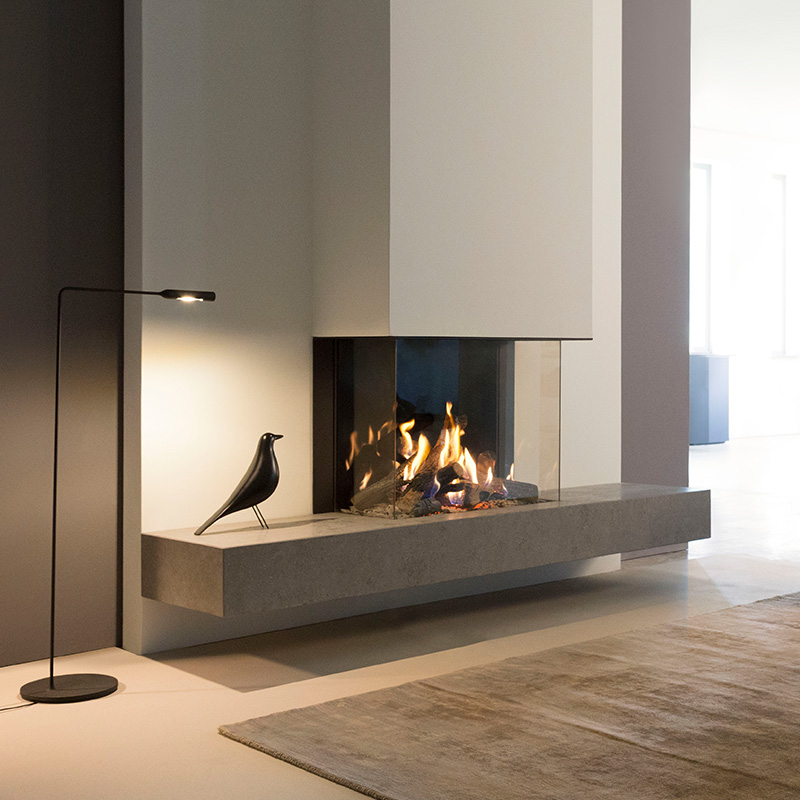
WHAT MAKES THIS FIRE DISTINCTIVE
A Prestige eco-burner produces a remarkably realistic camp re ame across the full
width of the glass. Crystal-clear single-pane glazing, optional anti-re ective coating,
and a hybrid LED system add depth to the upper rebox — the picture reads
beautifully whether the re is lit or o
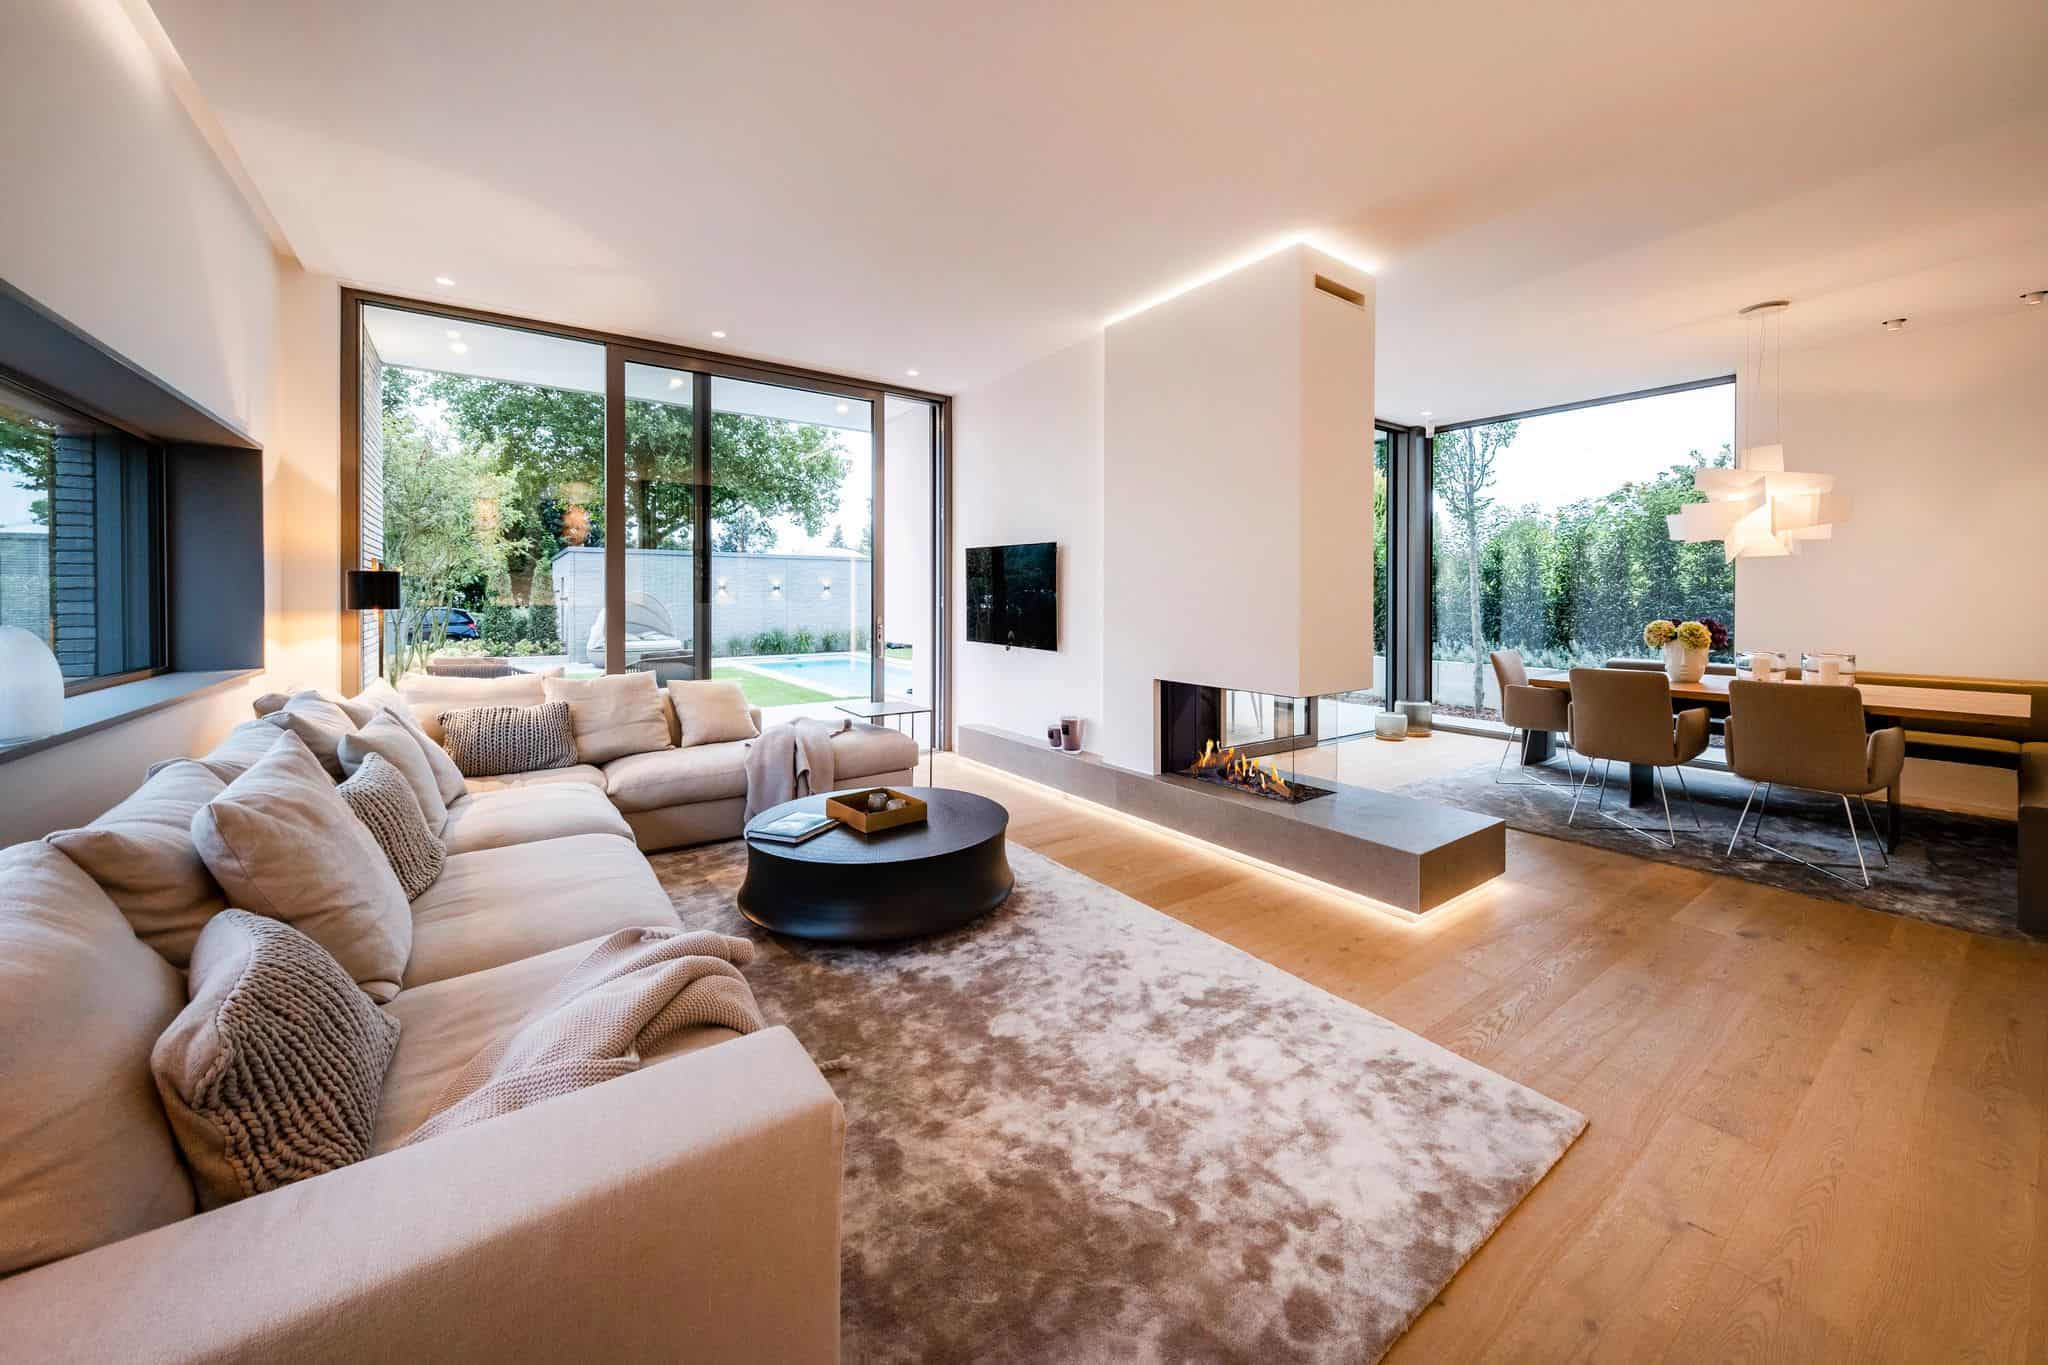
£8,353 from
points for the three most common briefs.
marble. Direct-fit installation. The fire is the
focus.
upgraded materials. Premium specification
on the appliance itself.
chimney breast, full design service,
complimentary first-year service.
“Every installation is di erent. ese gures are guidance — your survey will give you a xed cost based on your
home, your chimney, and the surround you choose. Talk to us for an honest conversation.”
before booking a survey.
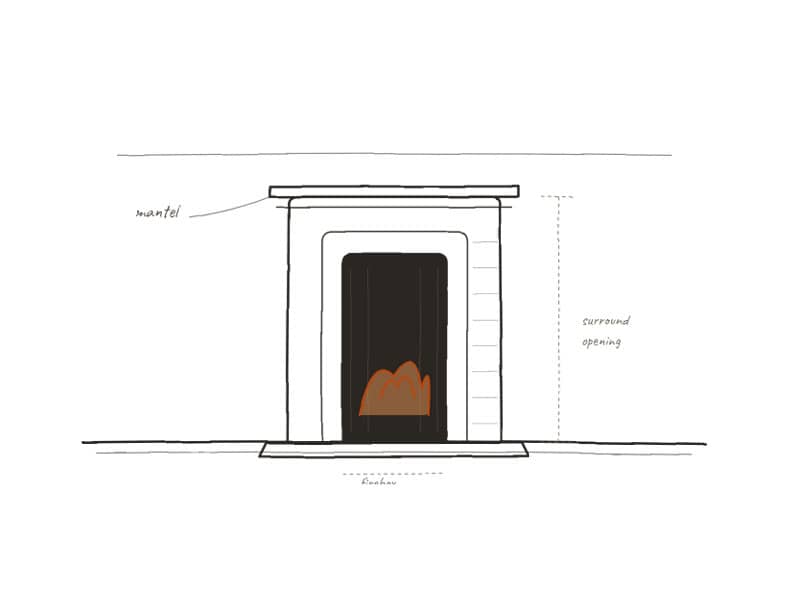
confirm fit. Works in new build or false chimney breast configurations.
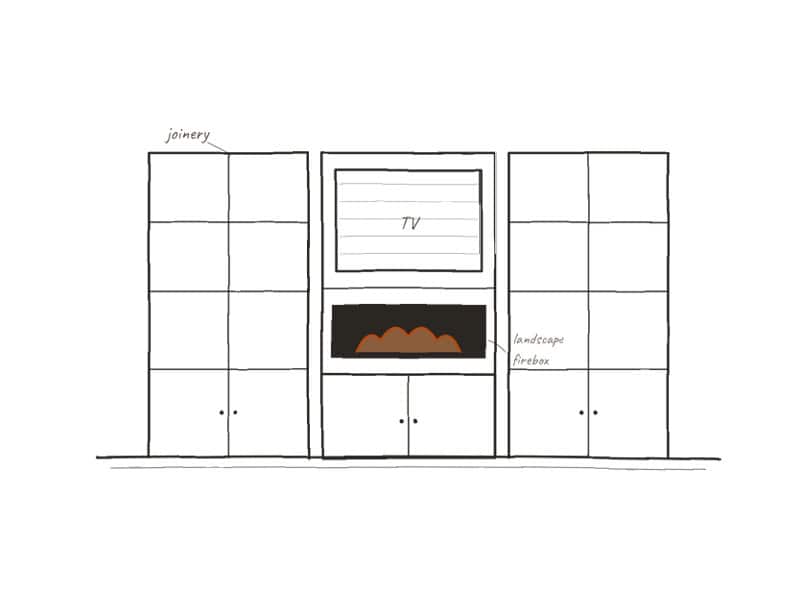
to TV, and viewing geometry all need designing in — Marble Hill handles
this at survey.
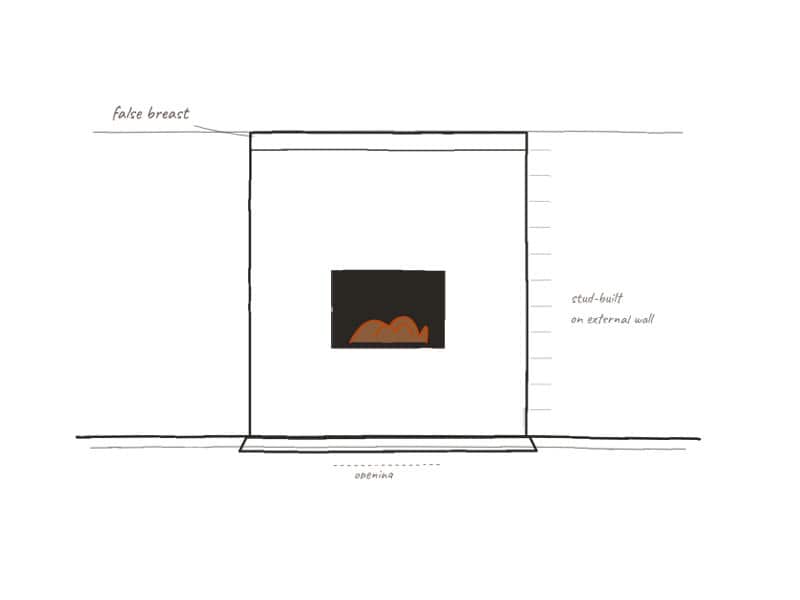
designed at any depth — Marble Hill builds and lines this as part of the
install.
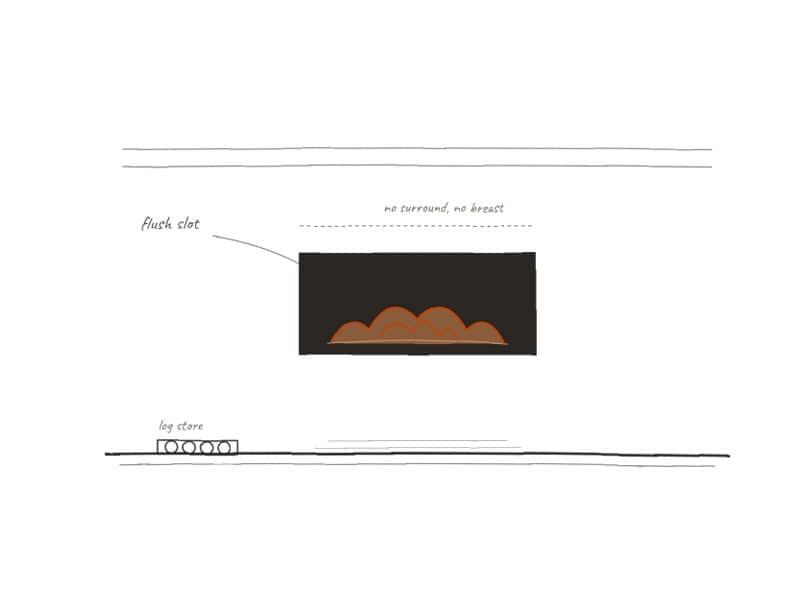
the wall. Cavity depth and finish material confirmed at survey.
Technical specifications.
| VIEWING AREA | 750×555 mm |
| HEAT OUTPUT | 7.5 kW (max) |
| HEAT OUTPUT (MIN) | 3.4 kW |
| EFFICIENCY RATING | – |
| FUEL TYPE | Natural gas / LPG |
| IGNITION | Electronic |
| CONTROLS | Handset / app (optional) |
| GLASS | Crystal clear, single panel |
| FRAME FINISH | Back |
| SMOKE CONTROL COMPLIANT | Yes |
| COUNTRY OF ORIGIN | Netherlands |
| WARRANTY | 5 Years (parts) |
NSTALLATION CONSIDERATIONS
What this re needs from your home — in plain language.
FLUE TYPE AND ROUTING
Balanced flue — terminates through external wall. Maximum horizontal run 5 m.
VENTILATION REQUIREMENTS
None additional. Sealed combustion.
HEARTH NEEDS
12 mm non-combustible base if installed at floor level. Not required if raised.
WEIGHT IMPLICATIONS
108 kg. Wall structure must be checked at survey.
SMOKE CONTROL AREA
Compliant. Suitable for London and other restricted areas.
BUILDING REGULATIONS
Part J applicable. Gas Safe registered installation required.
FLAGGED CHANGES BY SCENARIO
New build: standard. Renovation: confirm cavity depth at survey. Period property: chimney
capping required.
Optional extras & upgrades.
SPARKS
Natural Spark Generator
An ember module above the burner releases
live, glowing sparks that drift up through the
flame.
Choose this if ame realism is the top priority –
animates the upper half of the glass like a real wood fire.
CONTROLS
Handsets, app integration, room
thermostat
Multiple control paths — wireless handset,
mobile app, or temperature-driven
scheduling.
Choose this if you want to control the re from across the room – or have it manage temperature automatically.
GLASS
Anti-re ective glass
Optical coating on the single-pane glazing.
Choose this if the re faces a window or bright light source. Cuts re ection and improves the flame picture.
SPARKS
Natural Spark Generator
An ember module above the burner releases
live, glowing sparks that drift up through the
flame.
Choose this if ame realism is the top priority –
animates the upper half of the glass like a real wood fire.
CONTROLS
Handsets, app integration, room
thermostat
Multiple control paths — wireless handset,
mobile app, or temperature-driven
scheduling.
Choose this if you want to control the re from across the room – or have it manage temperature automatically.
GLASS
Anti-re ective glass
Optical coating on the single-pane glazing.
Choose this if the re faces a window or bright light source. Cuts re ection and improves the flame picture.
Five stages, one team.
From your first conversation to the moment the re is lit — every
stage handled by us. Behind the scenes for you.
Survey
We visit, measure, advise.
Design
Options, render, agree.
Supply
Manufacturing, orders
Install
Gas Safe, HETAS,
insured
Aftercare
Tested, signed off,
supported.
Six questions to ask before you buy.
1. Is the wall behind a combustible material?
Plasterboard with timber studs is fine for many installations — but the clearances around the firebox must be planned, especially if the surround is timber.
WHAT WE’D CHECK
Wall construction, stud locations, clearances to combustibles per the manufacturer’s data.
2. What about your gas supply?
Plasterboard with timber studs is fine for many installations — but the clearances around the firebox must be planned, especially if the surround is timber.
WHAT WE’D CHECK
Wall construction, stud locations, clearances to combustibles per the manufacturer’s data.
3. Where will the ue terminate
Plasterboard with timber studs is fine for many installations — but the clearances around the firebox must be planned, especially if the surround is timber.
WHAT WE’D CHECK
Wall construction, stud locations, clearances to combustibles per the manufacturer’s data.
4. Is the wall behind a combustible material?
Plasterboard with timber studs is fine for many installations — but the clearances around the firebox must be planned, especially if the surround is timber.
WHAT WE’D CHECK
Wall construction, stud locations, clearances to combustibles per the manufacturer’s data.
5. Is the wall behind a combustible material?
Plasterboard with timber studs is fine for many installations — but the clearances around the firebox must be planned, especially if the surround is timber.
WHAT WE’D CHECK
Wall construction, stud locations, clearances to combustibles per the manufacturer’s data.
6. Where will the ue terminate
Plasterboard with timber studs is fine for many installations — but the clearances around the firebox must be planned, especially if the surround is timber.
WHAT WE’D CHECK
Wall construction, stud locations, clearances to combustibles per the manufacturer’s data.
Educational resources.
TECHNICAL EXPLAINER
Balanced flue vs conventional
flue
Regulation
Smoke control areas explained
STYLE + PRACTICAL
PROCESS
TECHNICAL EXPLAINER
Balanced flue vs conventional
flue
Regulation
Smoke control areas explained
STYLE + PRACTICAL
PROCESS
Downloads
Size Drawing
download .PDF
Size Drawing
download .PDF
Size Drawing
download .PDF
Size Drawing
download .PDF